Isometric Drawing

Isometric drawing is a representation in pictures of objects in which all three dimensions are drawn according to scale. Here, the lines parallel to the major axes can be measured. Isometric drawing.
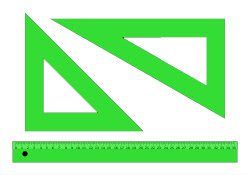
To draw Isomertic shapes we have to use sets squares.
Set square has angles of 30degree, 45 degree, 60degree and 90degree.

The definition of an isometric drawing is a drawing of a three-dimensional shape on a two-dimensional surface along a vertical line with at least two identified points. All the horizontal lines of the image are created from the predetermined vertical line at 30-degree angles. The angles play a huge part in creating the three-dimensional, isometric view.
Who
invented isometric drawing?
%20-%20Axonometric%20projection%20-%20Wikipedia%20-%20Google%20Chrome%2008-Mar-23%2011_35_28%20AM%20copy.jpg "axonometric isometric drawings") |
| Along the River During the Qingming Festival |
Isometric drawing vs one-point perspective
Both isometric drawings and one point perspective drawings use geometry and mathematics to present 3D representations on 2D surfaces.
One-point perspective drawings mimic what the human eye perceives, so objects appear smaller the further away they are from the viewer. One-point perspective drawings are typically used to give a more sensory idea of an object or space.
 |
| Isometric drawing |
- Where as isometric drawings use parallel projection, which means objects remain at the same size, no matter how far away they are.
- Isometric drawings are more useful for functional drawings that are used to explain how something works.
- Isometric drawings are very useful for designers – particularly architects, industrial and interior designers and engineers, as they are ideal for visualising rooms, products, and infrastructure.
- They're a great way to quickly test out different design ideas.
Conclusion
Isometric drawing is taught in all engineering, architect, interior designing courses. In the school level the topic is briefly taught in Design subject.
